
Offices
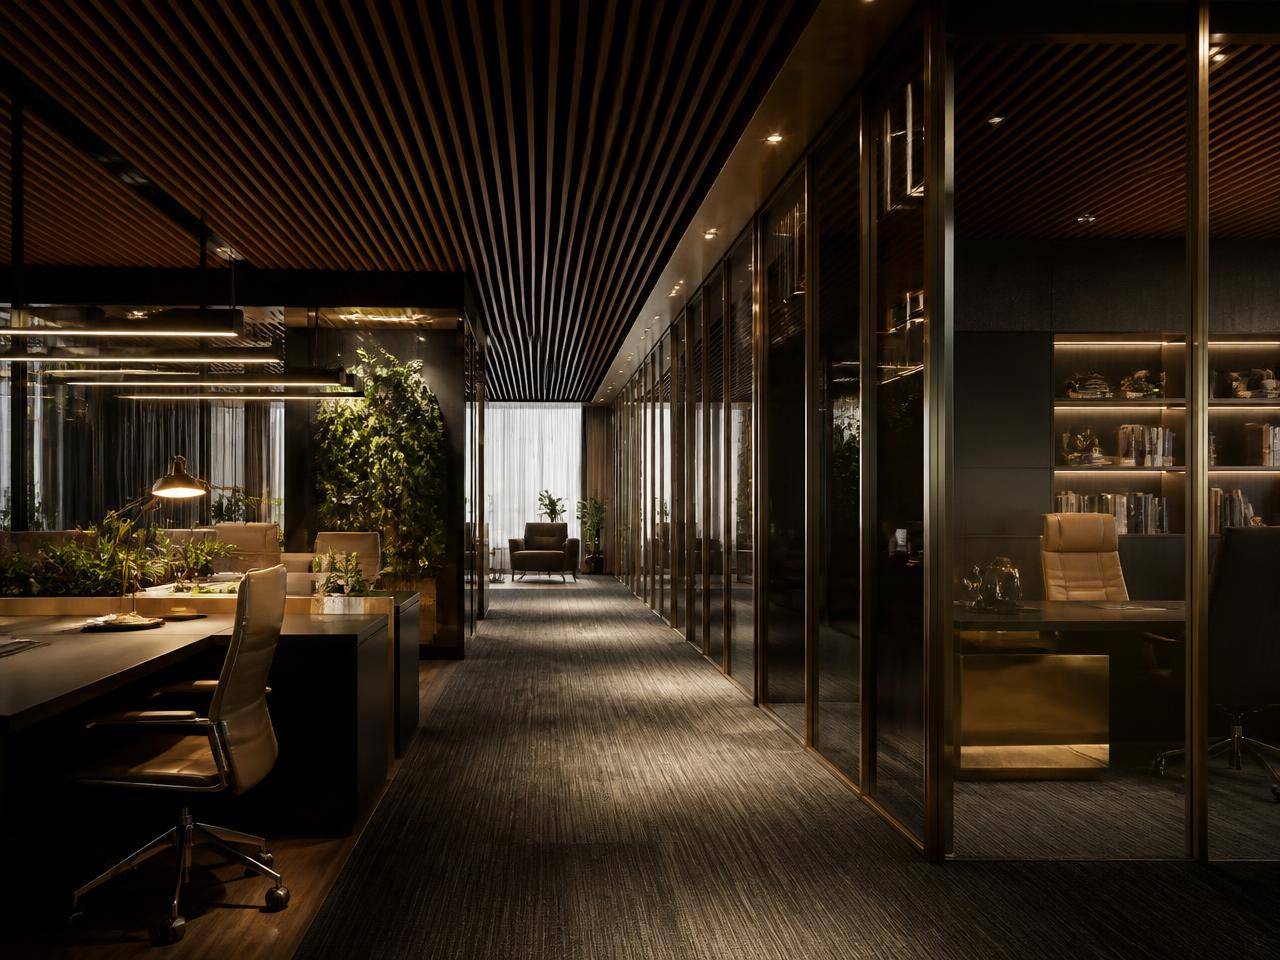
Workstation density, cabins, meeting rooms and pantry planned against your headcount plan, not the current one.
Commercial
Fit-outs for offices, clinics, retail and hospitality, designed around how people move through the space, then delivered on a dated programme.
Sectors
Workstation density, cabins, meeting rooms and pantry planned against your headcount plan, not the current one.
Clean, wipeable surfaces, clear patient flow, and reception that works for both waiting and privacy.
Display hierarchy, lighting that renders product colour honestly, and a till counter placed for line-of-sight.
Seating mix, service path, acoustic control and a back-of-house that the kitchen team can actually work in.
How we deliver
Fit-outs are priced against a scope document and a dated programme. Variations are quoted before they're executed.
Where a floor is live, noisy work is phased to evenings and weekends, and the site is left clean each morning.
We coordinate with building management on NOCs, fire-safety routing, and service shutdowns.
Enquire
Carpet area, seat count and a target handover date is enough for a first-cut budget.
Keep reading
One programme and one manager across every trade on your fit-out.
Workspace, retail and residential projects across Telangana and Andhra.
How we specify boards, finishes and hardware for local conditions.