
With VitalSoniq
A theatre room is an acoustic problem wearing a beautiful finish.
We build the room. VitalSoniq engineers what happens inside it. Two specialists, one project, one accountable timeline.
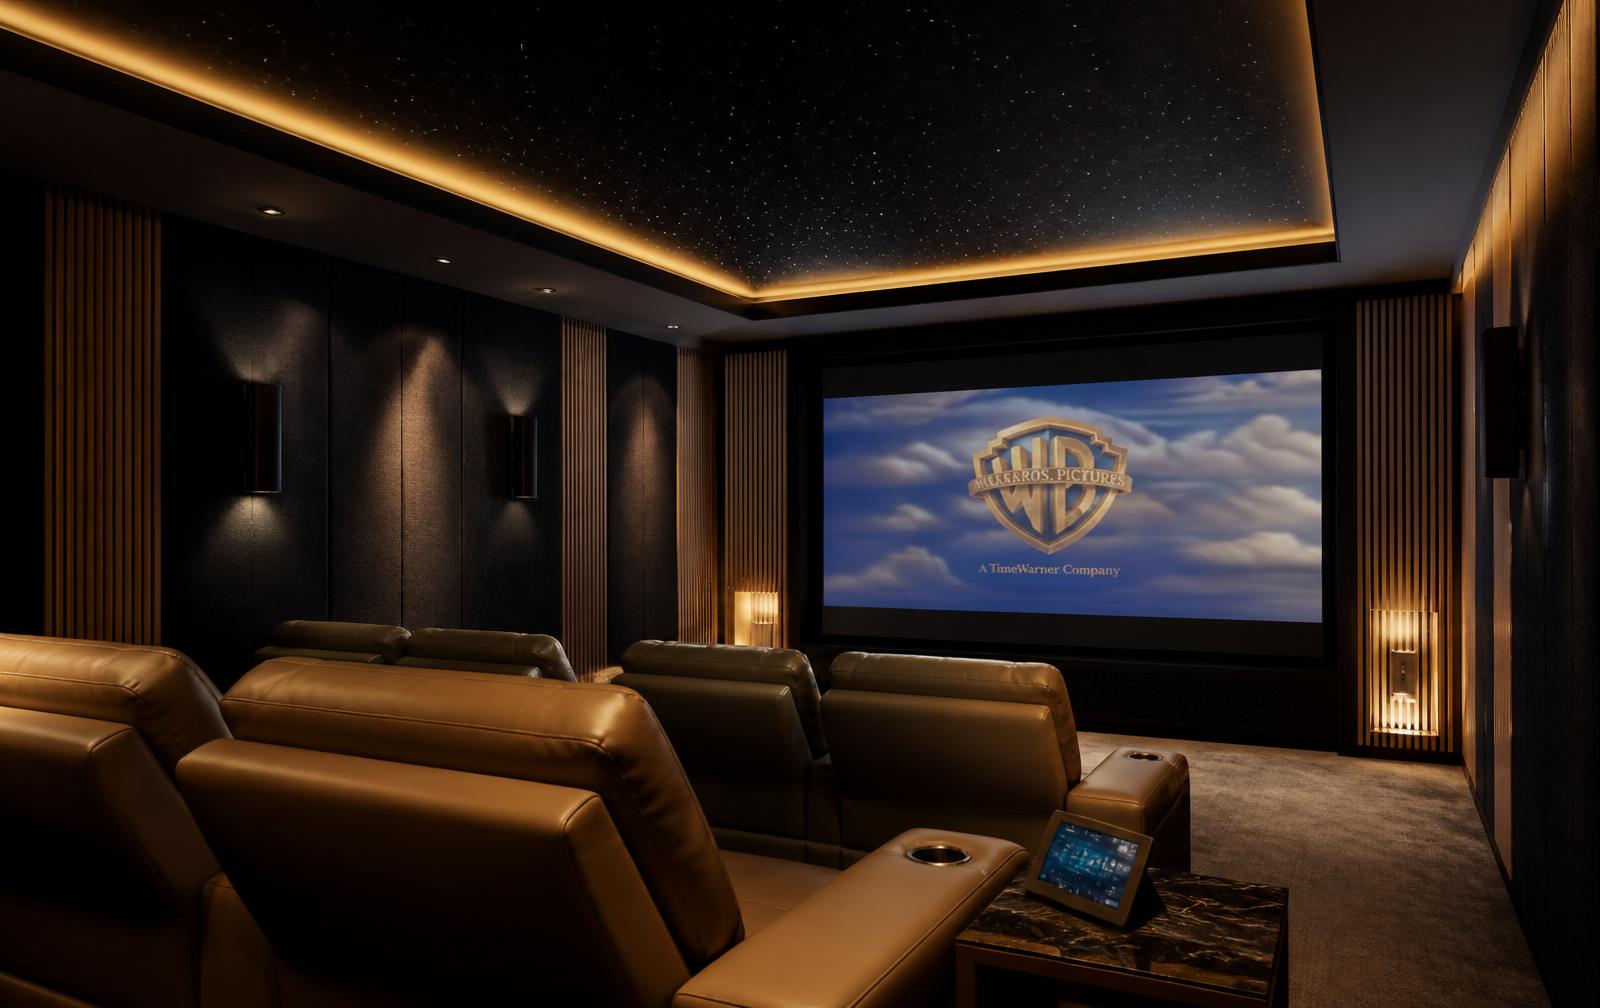
Vital Interiors builds
The room.
- Room proportion and seating-row planning
- Acoustic wall panels, bass traps and diffusion
- Riser construction and cable routing
- Blackout treatment and light control
- Star ceiling, cove and step lighting
- Recliner seating layout and sightlines
- Ventilation and heat management
- Equipment rack joinery and access
VitalSoniq engineers
The experience.
- Speaker selection and placement
- Immersive formats: Dolby Atmos, DTS:X
- Projector, screen and gain matching
- Amplification, processing and power
- Room correction and calibration
- Control, automation and handover training
Where it usually goes wrong
Great equipment in an untreated room still sounds like a bedroom.
Parallel hard walls, a glass door and a tiled floor will smear dialogue and boom the bass no matter what is installed. That is why the interior scope and the AV scope are planned together here, from the first layout. Riser height, speaker cut-outs, cable paths and panel depths are drawn before any carpentry begins.
Enquire
Planning a theatre room?
Send the room dimensions and how many seats you want. We'll tell you what the room can honestly support.
Looking for full home interiors as well? See turnkey execution.
Keep reading
- Luxury home theatre planning guide
Room, seating, acoustics and lighting decided in the right order.
- Turnkey interior execution
Add the theatre to a whole-home scope under one contract.
- Home theatre projects in our portfolio
Riser seating, acoustic panelling and integrated AV joinery.