
Home Theatre
6 min readPlanning a luxury home theatre from the room outward
The room is part of the system. Seating, acoustic treatment, speaker locations, projector throw, ventilation and lighting must be coordinated before the ceiling and wall finishes are built.
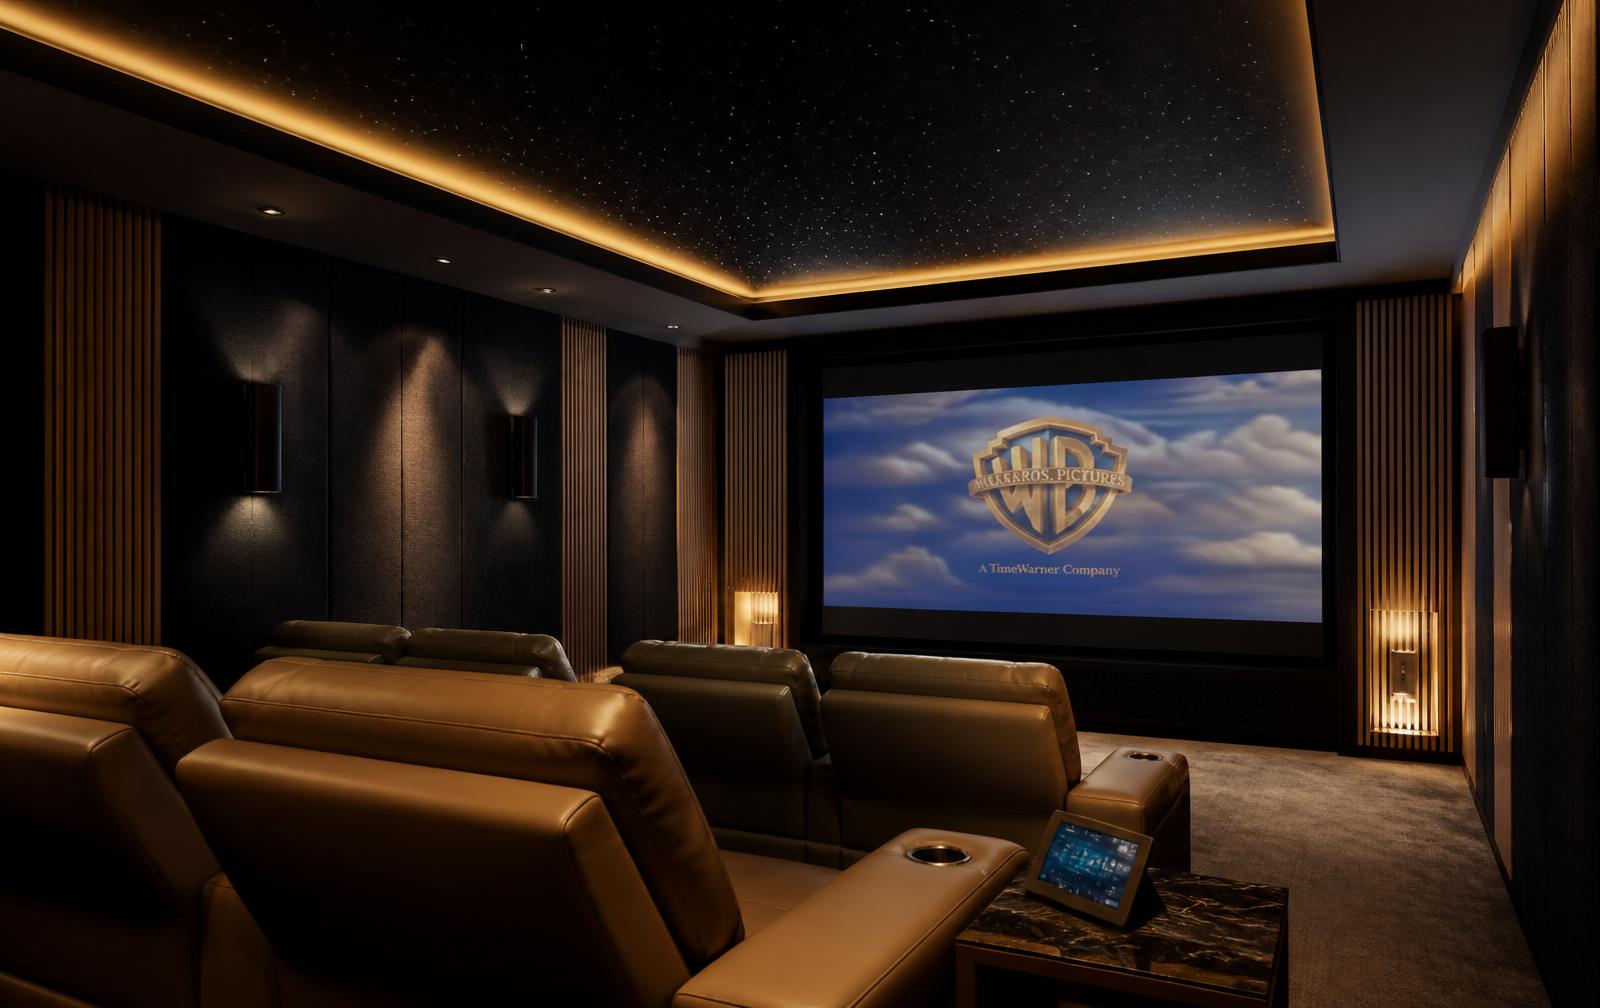
Begin with room and seating geometry
Confirm the room dimensions and desired seat count before choosing finishes. Sightlines determine riser height, screen position and row spacing. Those decisions then affect door swings, step lighting and air-conditioning routes.
Coordinate the two specialist scopes
| Vital Interiors | VitalSoniq |
|---|---|
| Room planning, riser and joinery | Speaker and screen specification |
| Acoustic panel finishes | Placement and acoustic performance targets |
| Lighting, blackout and access panels | Projection, amplification, control and calibration |
| Ventilation and equipment-rack joinery | Equipment heat, power and cable requirements |
Avoid irreversible late decisions
- Do not close the ceiling before cable paths are confirmed.
- Do not order recliners before sightlines and circulation are drawn.
- Do not treat acoustic panels as surface decoration only.
- Keep equipment and service access available after handover.
- Use separate, dimmable lighting circuits for entry, steps and viewing.
Commission the finished room
After construction, VitalSoniq handles AV setup and room calibration while Vital Interiors closes finish and joinery snags. The final walkthrough should cover controls, ventilation, access and everyday operation, not only a demonstration scene.
Next step
Discuss your space with the studio.
More from the journal
- How to plan an interior design budget in Hyderabad
A practical guide to planning an interior budget in Hyderabad, from scope and materials to services, variations and handover.
- Interior materials for Telangana heat and monsoon
Choose interior materials for Telangana heat, monsoon humidity and daily use, with practical guidance for kitchens, wardrobes and finishes.
- Contact the Hyderabad studio
Send a floor plan and possession date for a realistic budget band.