
Kitchens
7 min readA practical modular kitchen plan for Indian homes
A good kitchen plan starts with movement: where groceries arrive, where food is washed and prepared, and how two people use the room without blocking each other.
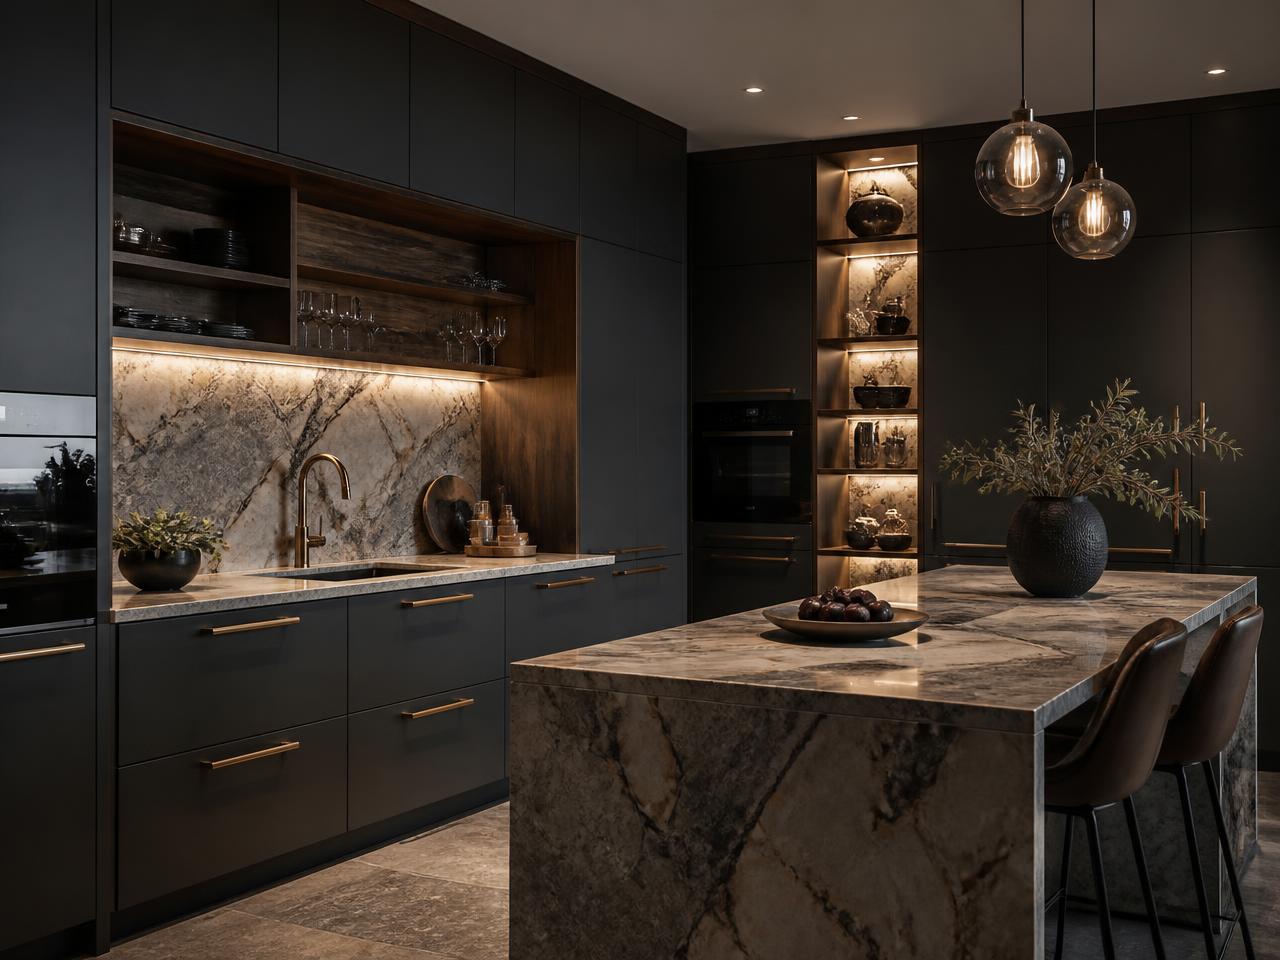
Choose the layout the room can support
Parallel kitchens work well in narrow rooms, L-shaped layouts keep corners open, U-shaped plans add counter space, and islands suit wider open-plan homes. An island should never be added at the cost of comfortable circulation.
Plan around your actual inventory
- List the pressure cookers, kadais and large vessels first.
- Confirm refrigerator, hob, chimney, oven and dishwasher sizes before drawings are frozen.
- Place everyday items between knee and eye level.
- Keep cleaning supplies separate from food storage.
- Reserve accessible space for waste segregation.
Resolve services before production
| Service | Decision to freeze |
|---|---|
| Electrical | Appliance loads, socket positions and accessible isolators |
| Plumbing | Sink, purifier, dishwasher and drain locations |
| Ventilation | Chimney route, make-up air and utility ventilation |
| Lighting | Counter task lighting, ceiling light and separate switching |
Inspect the details at handover
- Shutters align and open without collision
- Drawers run smoothly under load
- Counter and backsplash joints are sealed
- Sink cabinet remains accessible
- Every appliance and light circuit is tested
Next step
Discuss your space with the studio.
More from the journal
- How to plan an interior design budget in Hyderabad
A practical guide to planning an interior budget in Hyderabad, from scope and materials to services, variations and handover.
- Interior materials for Telangana heat and monsoon
Choose interior materials for Telangana heat, monsoon humidity and daily use, with practical guidance for kitchens, wardrobes and finishes.
- Contact the Hyderabad studio
Send a floor plan and possession date for a realistic budget band.